
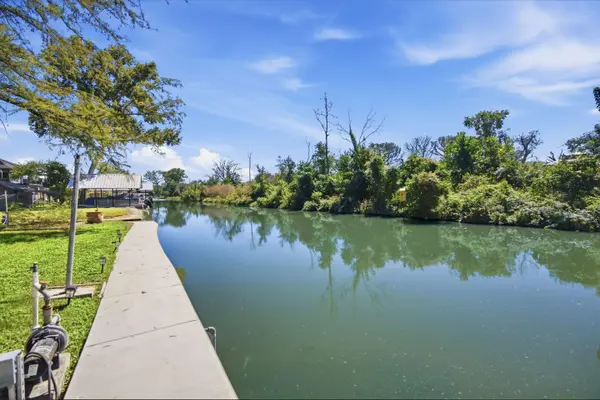

124 Lakeside DR, Seguin, TX 78155
See all 25 photos
124 Lakeside DR, Seguin, TX 78155
REQUEST A TOUR If you would like to see this home without being there in person, select the "Virtual Tour" option and your agent will contact you to discuss available opportunities.
In-PersonVirtual Tour
$ 599,900
Est. payment /mo
Active

124 Lakeside DR Seguin, TX 78155

2 Beds

2 Baths

1,754 SqFt


UPDATED:

Key Details

Property Type Single Family Home

Sub Type Single Family Residence

Listing Status Active

Purchase Type For Sale

Square Footage 1,754 sqft

Price per Sqft $342

Subdivision Out Of Area

MLS Listing ID HLM179683

Style Traditional

Bedrooms 2

Full Baths 2

Year Built 1997

Lot Size 0.320 Acres

Acres 0.32

Lot Dimensions 183 x 80

Property Sub-Type Single Family Residence

Source highland

Property Description

80' of improved Lake Placid waterfront, a covered boathouse with electric lift, and a canopy of mature trees give this custom home a setting and character all its own. Located on a calm canal, the property features a concrete retaining wall, upper waterfront balcony, covered lower patio with sink and cabinetry, established gardens, and community boat ramp access through the voluntary POA. Custom built in 1996 for the original owners, the home is filled with one-of-a-kind details, including handcrafted stained glass, a mural depicting the property's garden, and distinctive architectural touches. A towering mature cypress frames the water and creates treehouse-like views from the home. Large windows bring Lake Placid into the living and dining areas, while a vaulted ceiling and wood-burning fireplace add character. The primary suite enjoys waterfront and tree views plus a private bath with walk-in shower, double vanity, walk-in closet, and custom stained glass. A second bedroom offers double closets and full bath access. Lower-level flex space adds room for recreation, hobbies, or storage. The stairwell was designed with space for a future elevator.

Location

State TX

County Guadalupe

Zoning RES

Interior

Interior Features Recessed Lighting, Walk-In Closet(s)

Heating Central, Electric

Cooling Central Air

Flooring Carpet, Ceramic Floor, Hardwood

Fireplaces Type One, Wood Burning Stove

Appliance Dishwasher, Disposal, Electric Range, Washer Hookup, Electric Water Heater

Exterior

Exterior Feature Balcony

Parking Features 2 Car Attached Garage, 1 Car Detached Garage, Front Entry

Waterfront Description Channel

View Lake

Roof Type Composition

Building

Story 2

Foundation Pier & Beam

Sewer Septic Tank

Water Public

Structure Type Other,Synthetic Stucco

Schools

School District Out Of Area


Listed by Keller Williams Heritage

Nearby Locations

GET MORE INFORMATION

Name

Name

Phone*

Phone

Message

Message
Madison Dyer

+1(830) 613-7999

madisondyer.realestate@gmail.com

Go tour this home

124 Lakeside DR
